Spatial Visions
A curated collection of photorealistic 3D interior renderings exploring light, material, and spatial atmosphere.
Overview
This project is a curated archive of 3D interior visualizations completed in 2021. It serves as a visual exploration of different spatial concepts, focusing on cozy residential layouts. The collection highlights the intersection of spatial design and digital artistry.
Study Room Design
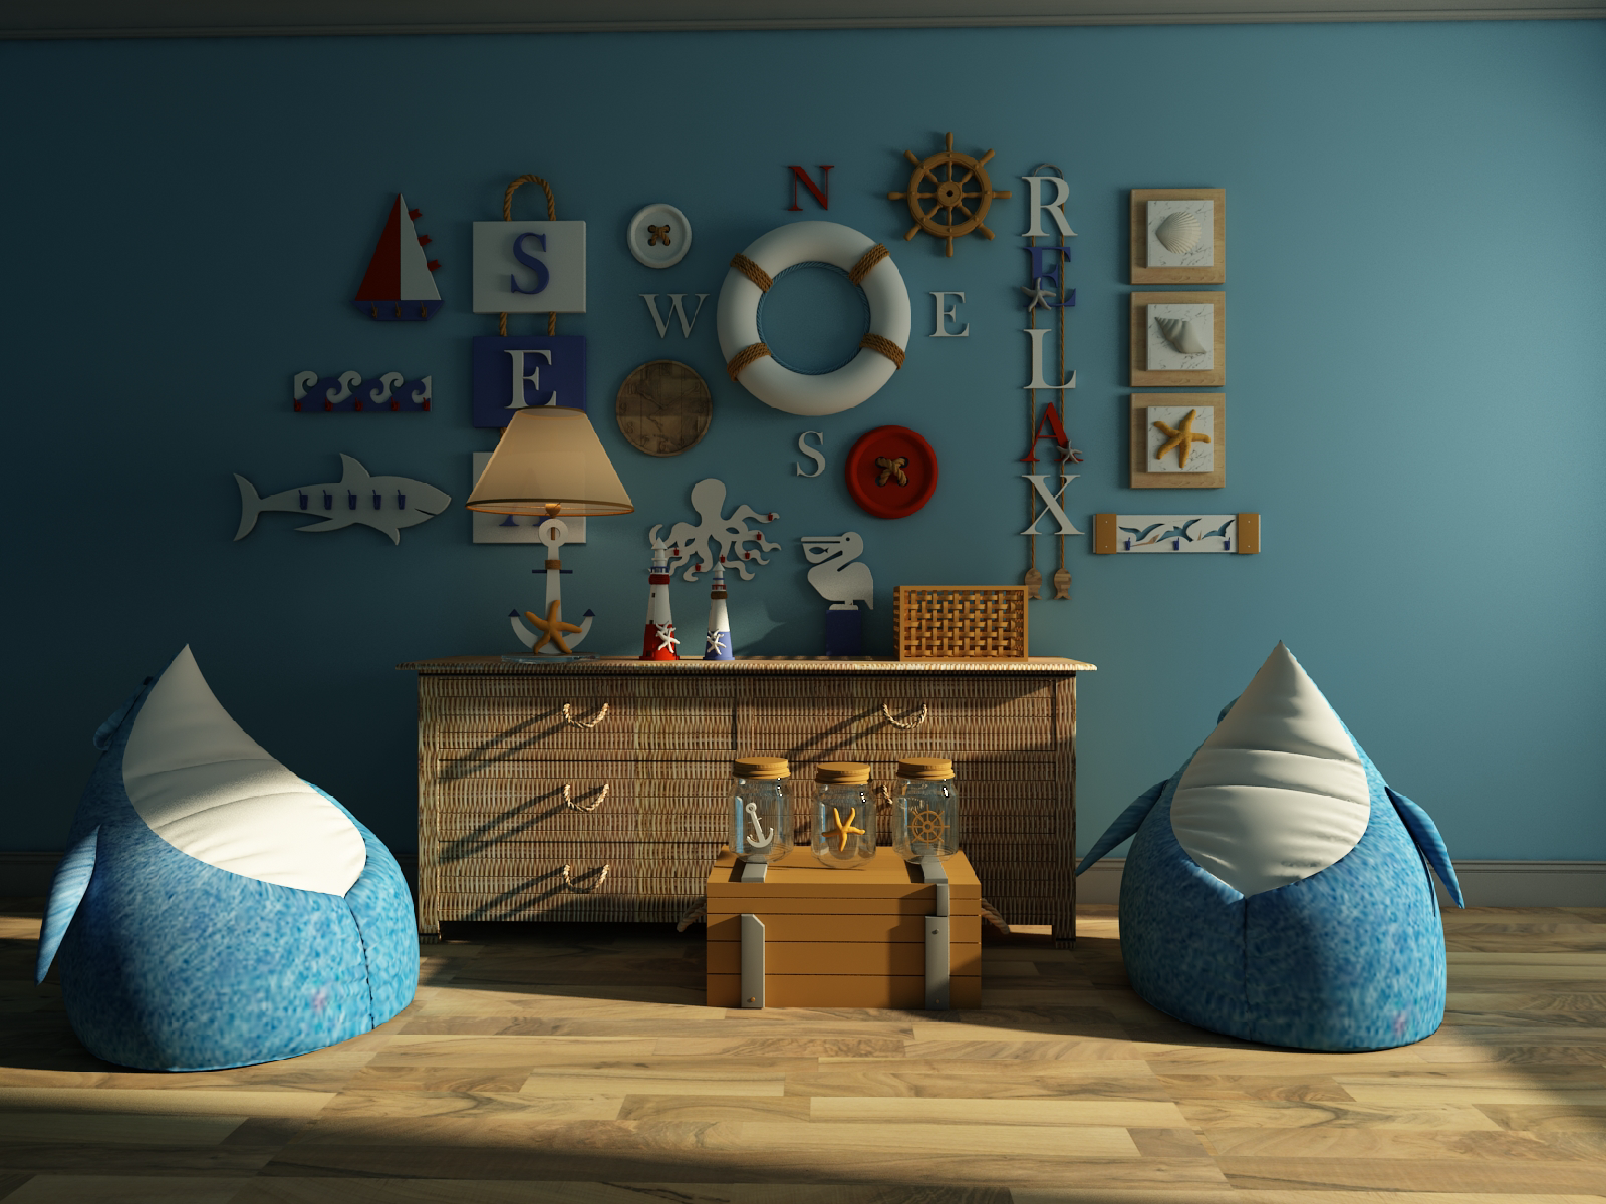
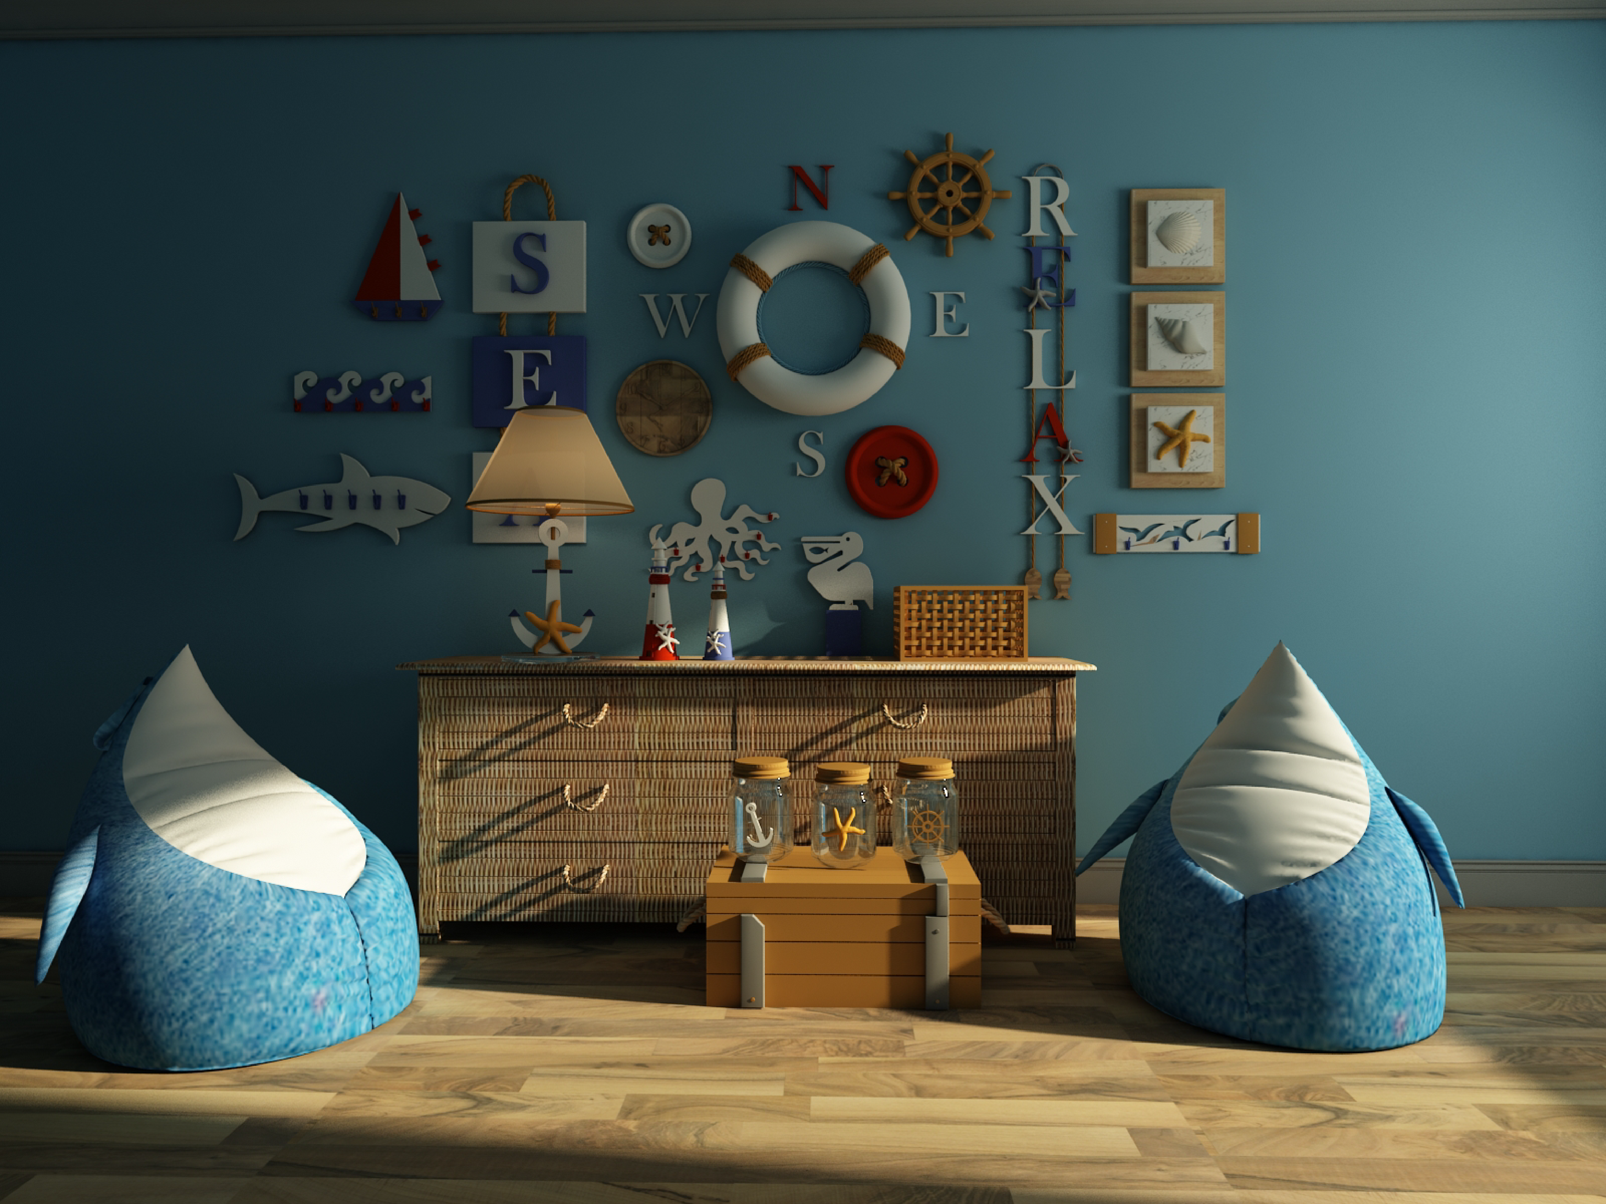
A nautical-themed study room design for children, including leisure and storage spaces.
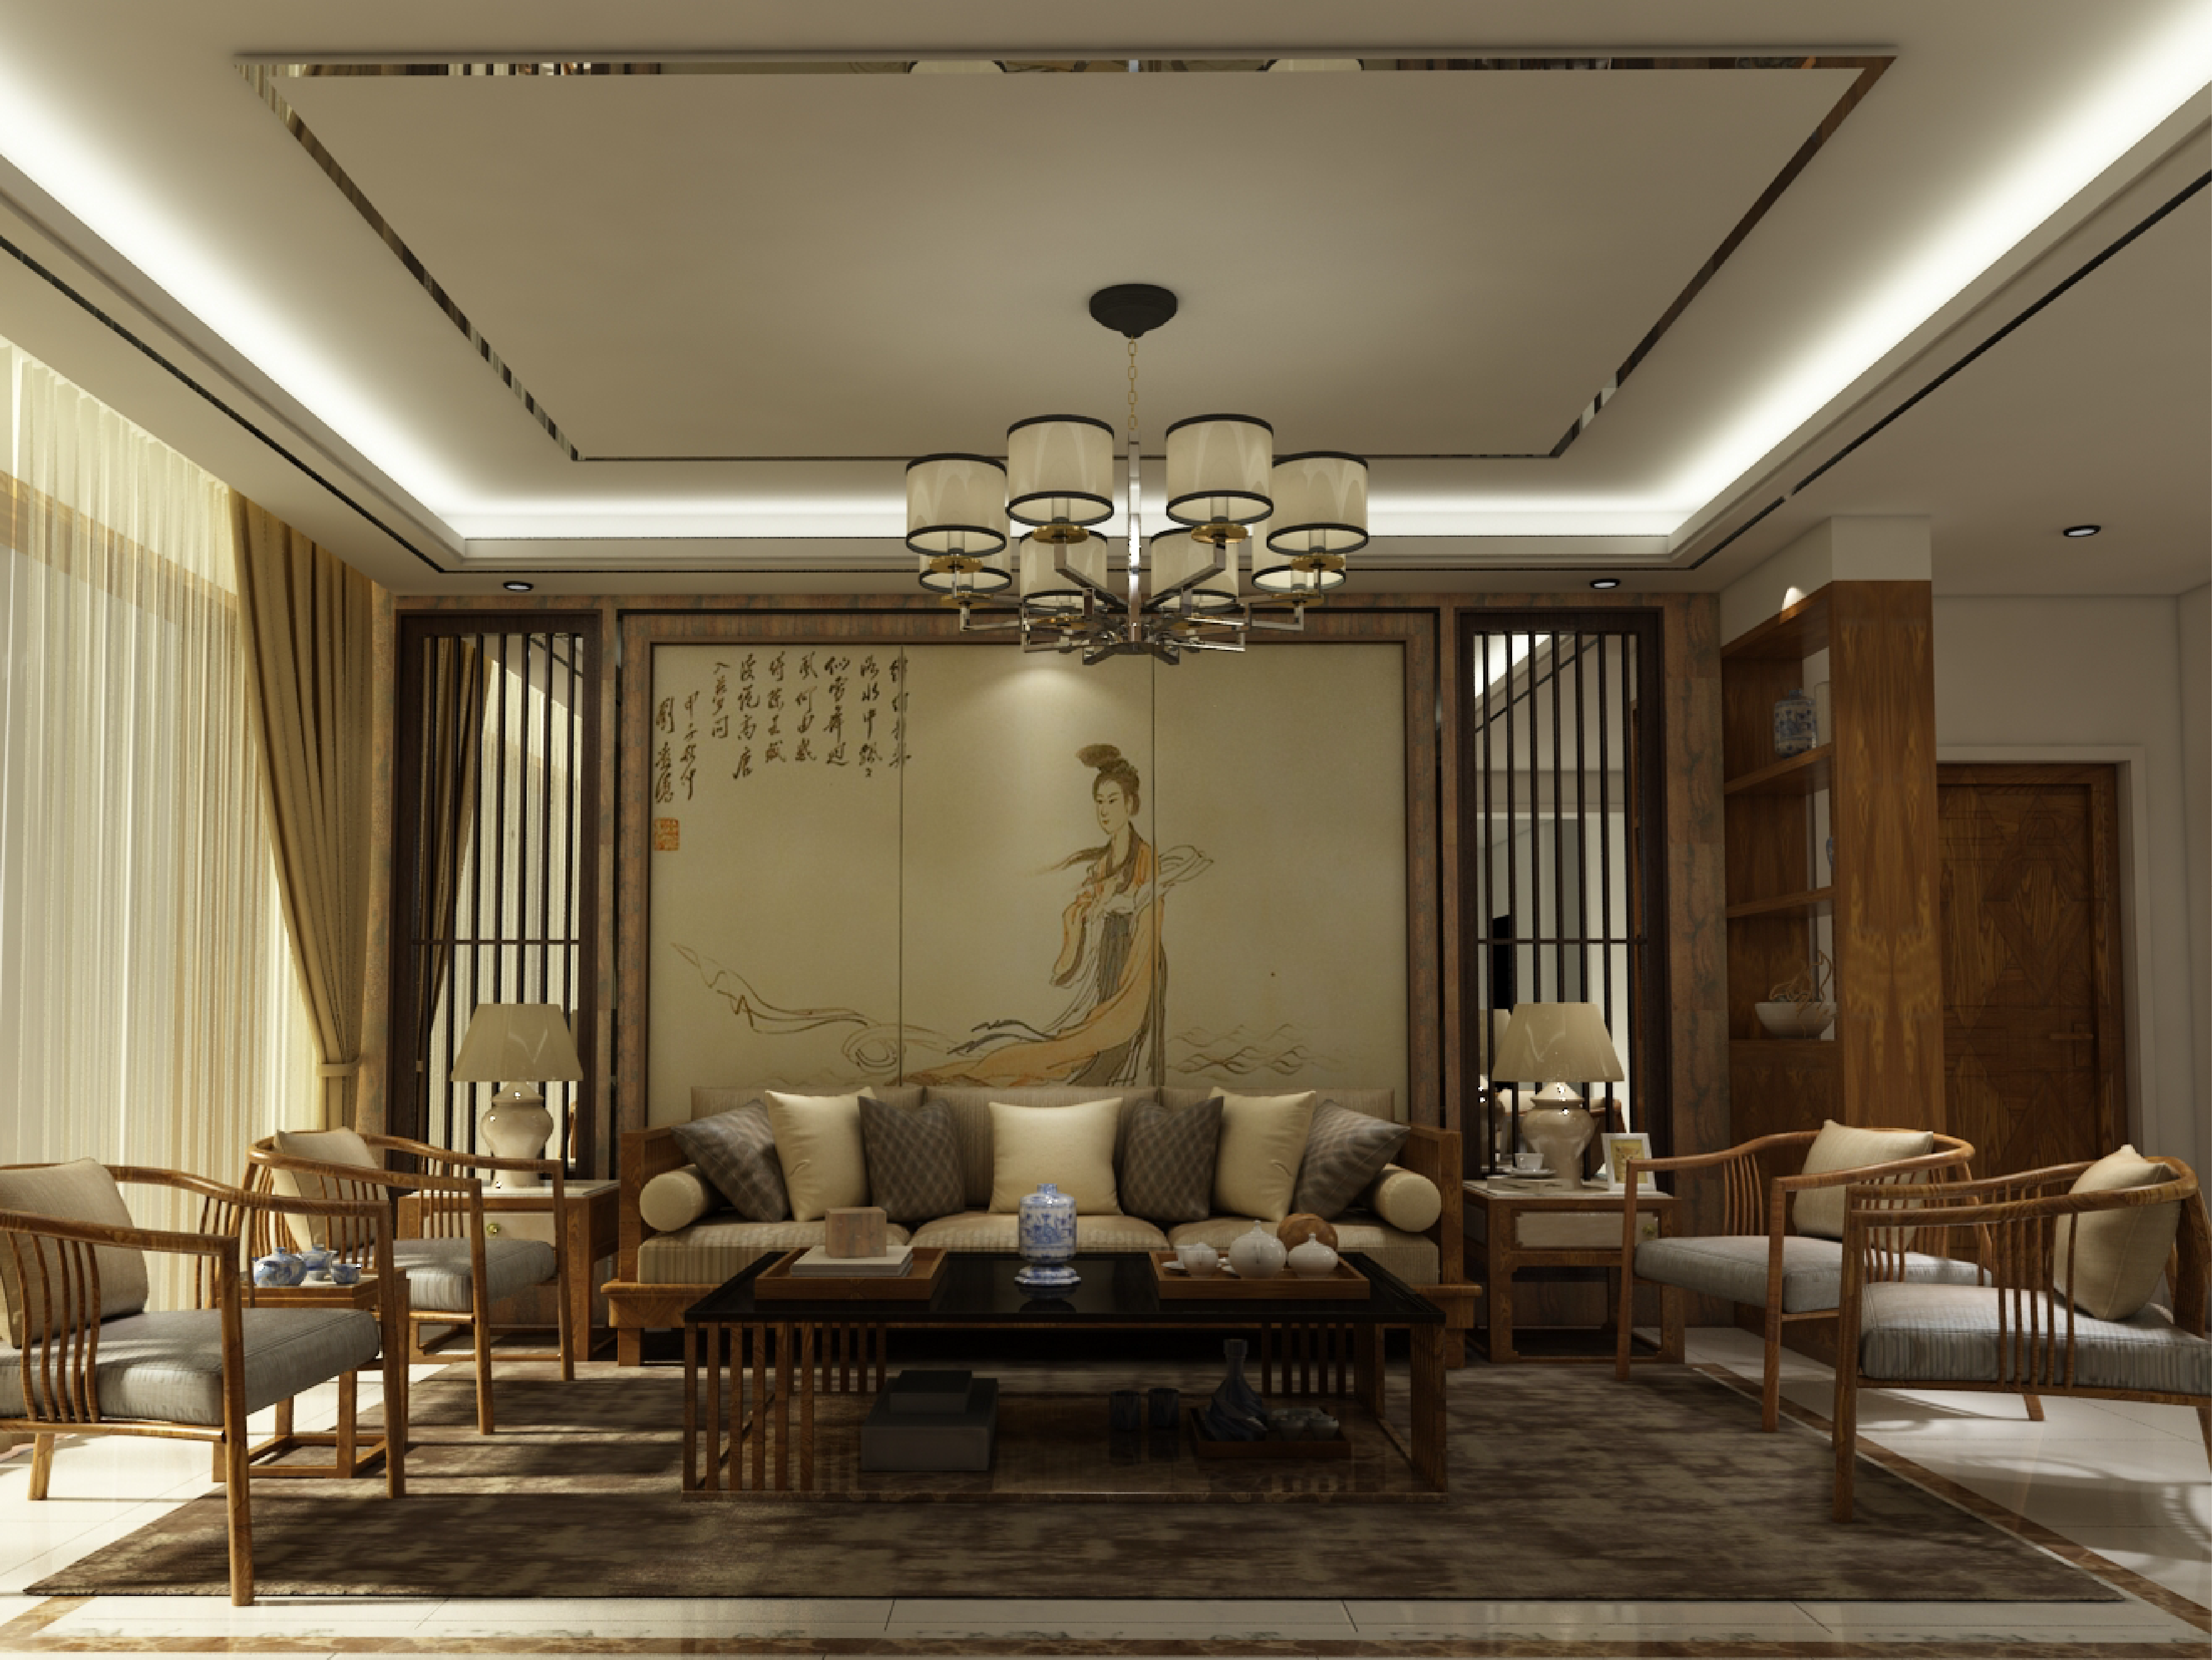
Living Room Design
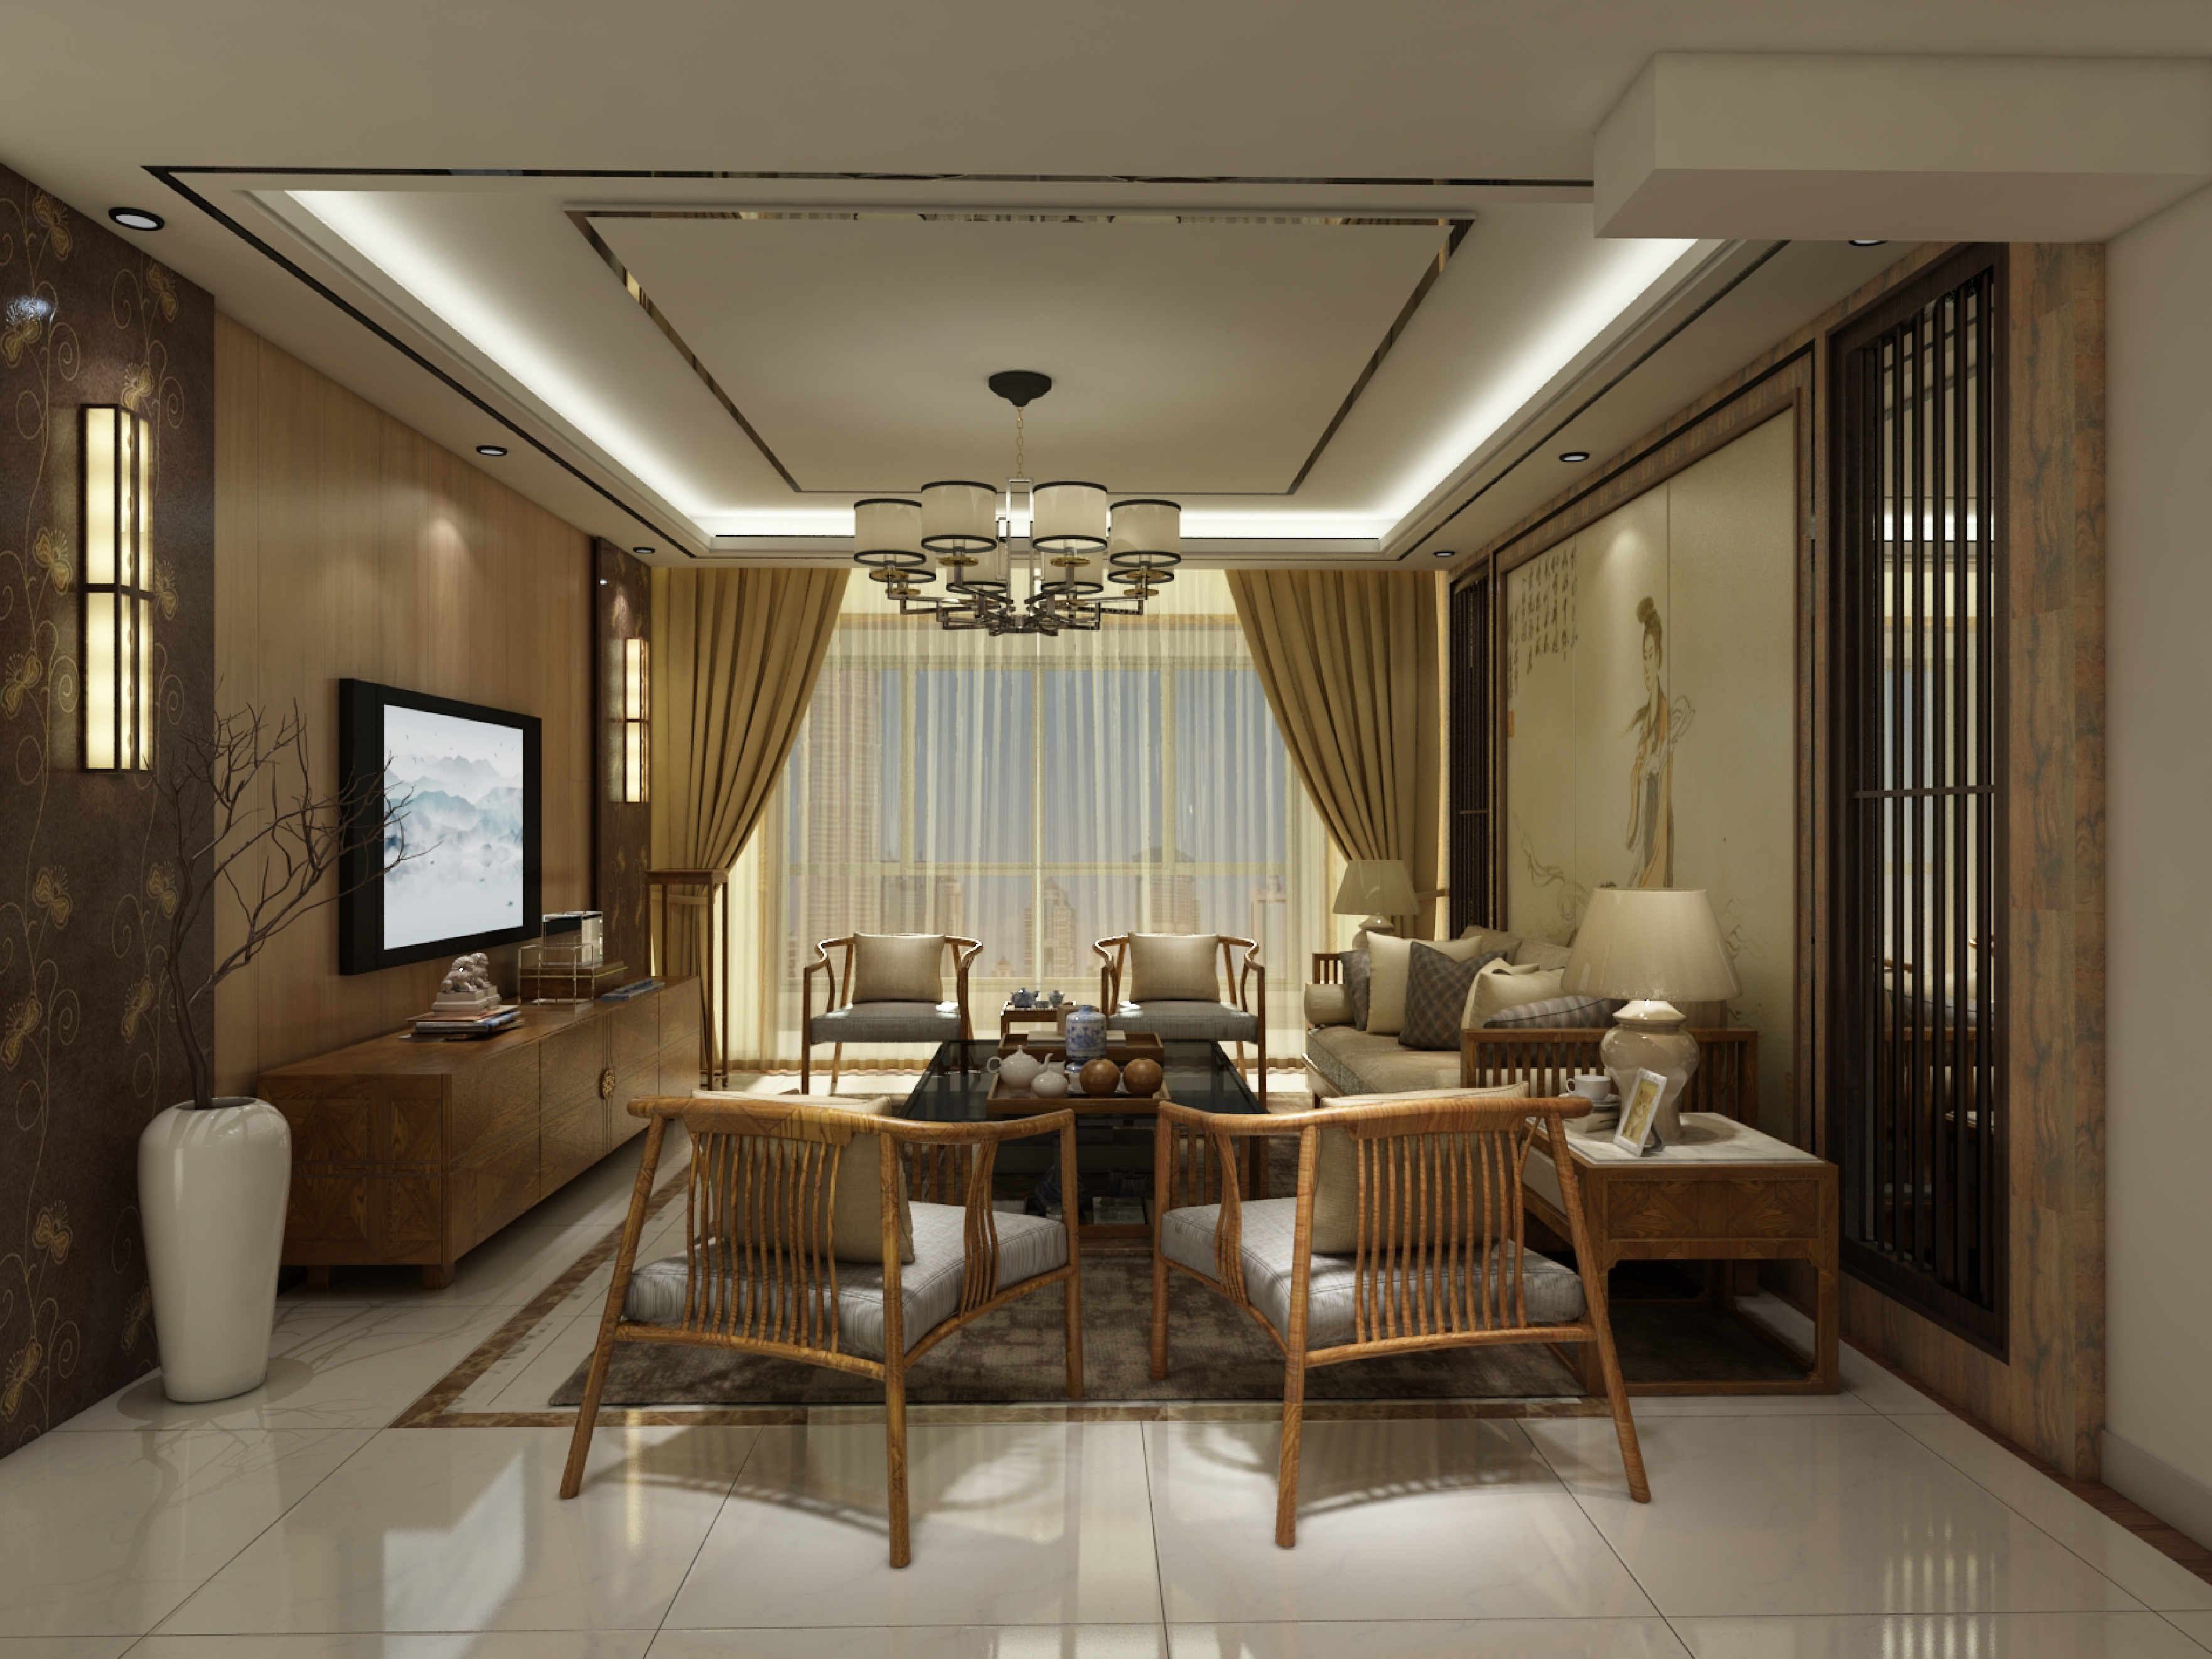
A living room with a traditional Chinese scholar's style.
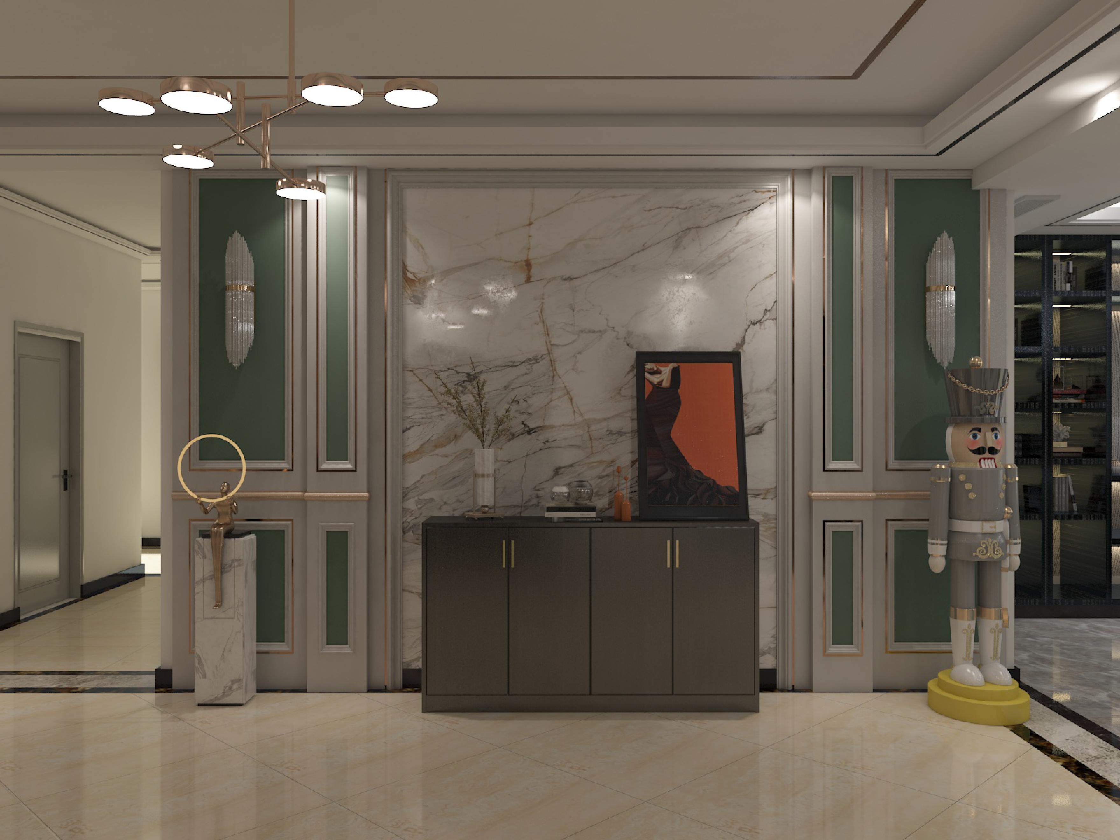
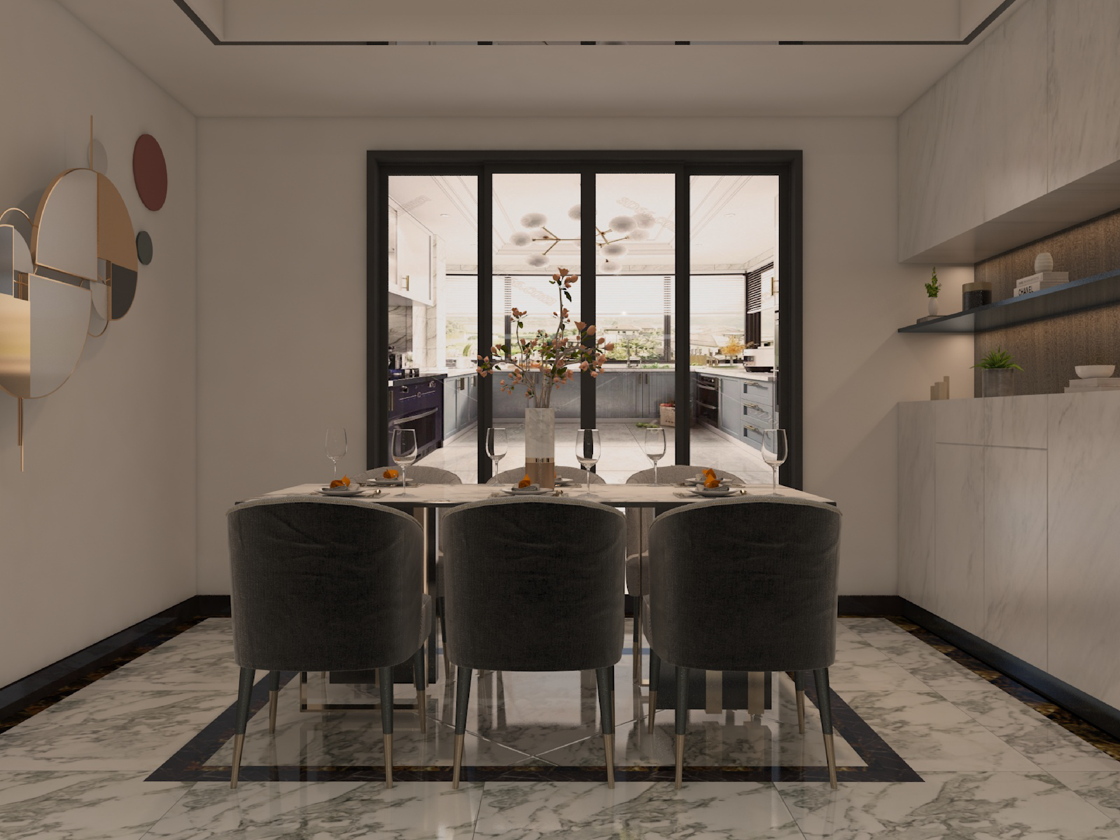
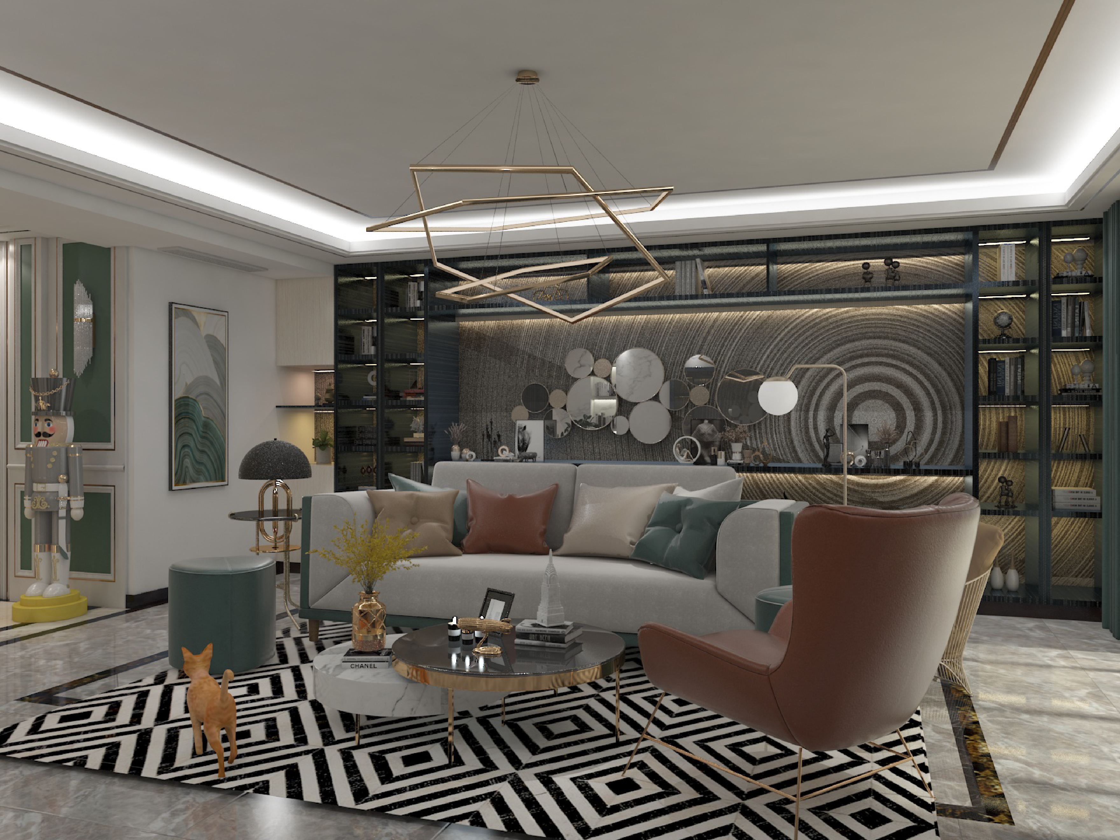
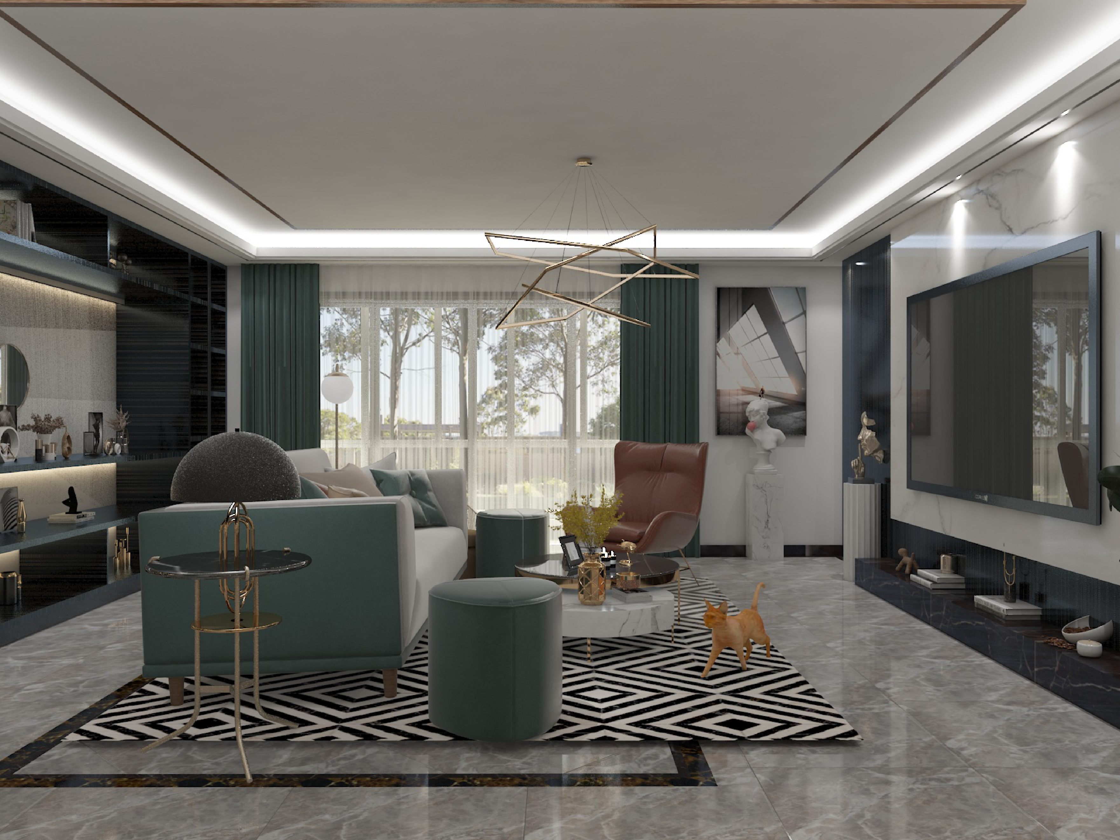
Apartment Design in modern light luxury style
You may also like